You are viewing all listings Homes between $500000 and $1000000 dollars.
$900,000 $370 per sq.ft. Wallingford VT Home »
Price Change! Reduced by $200,000 down 22% on September 13th 2026
3 Beds | 2 Baths | Total Sq. Ft. 2430 | Acres: 22.83
Listed on Thursday Apr 23, 2026
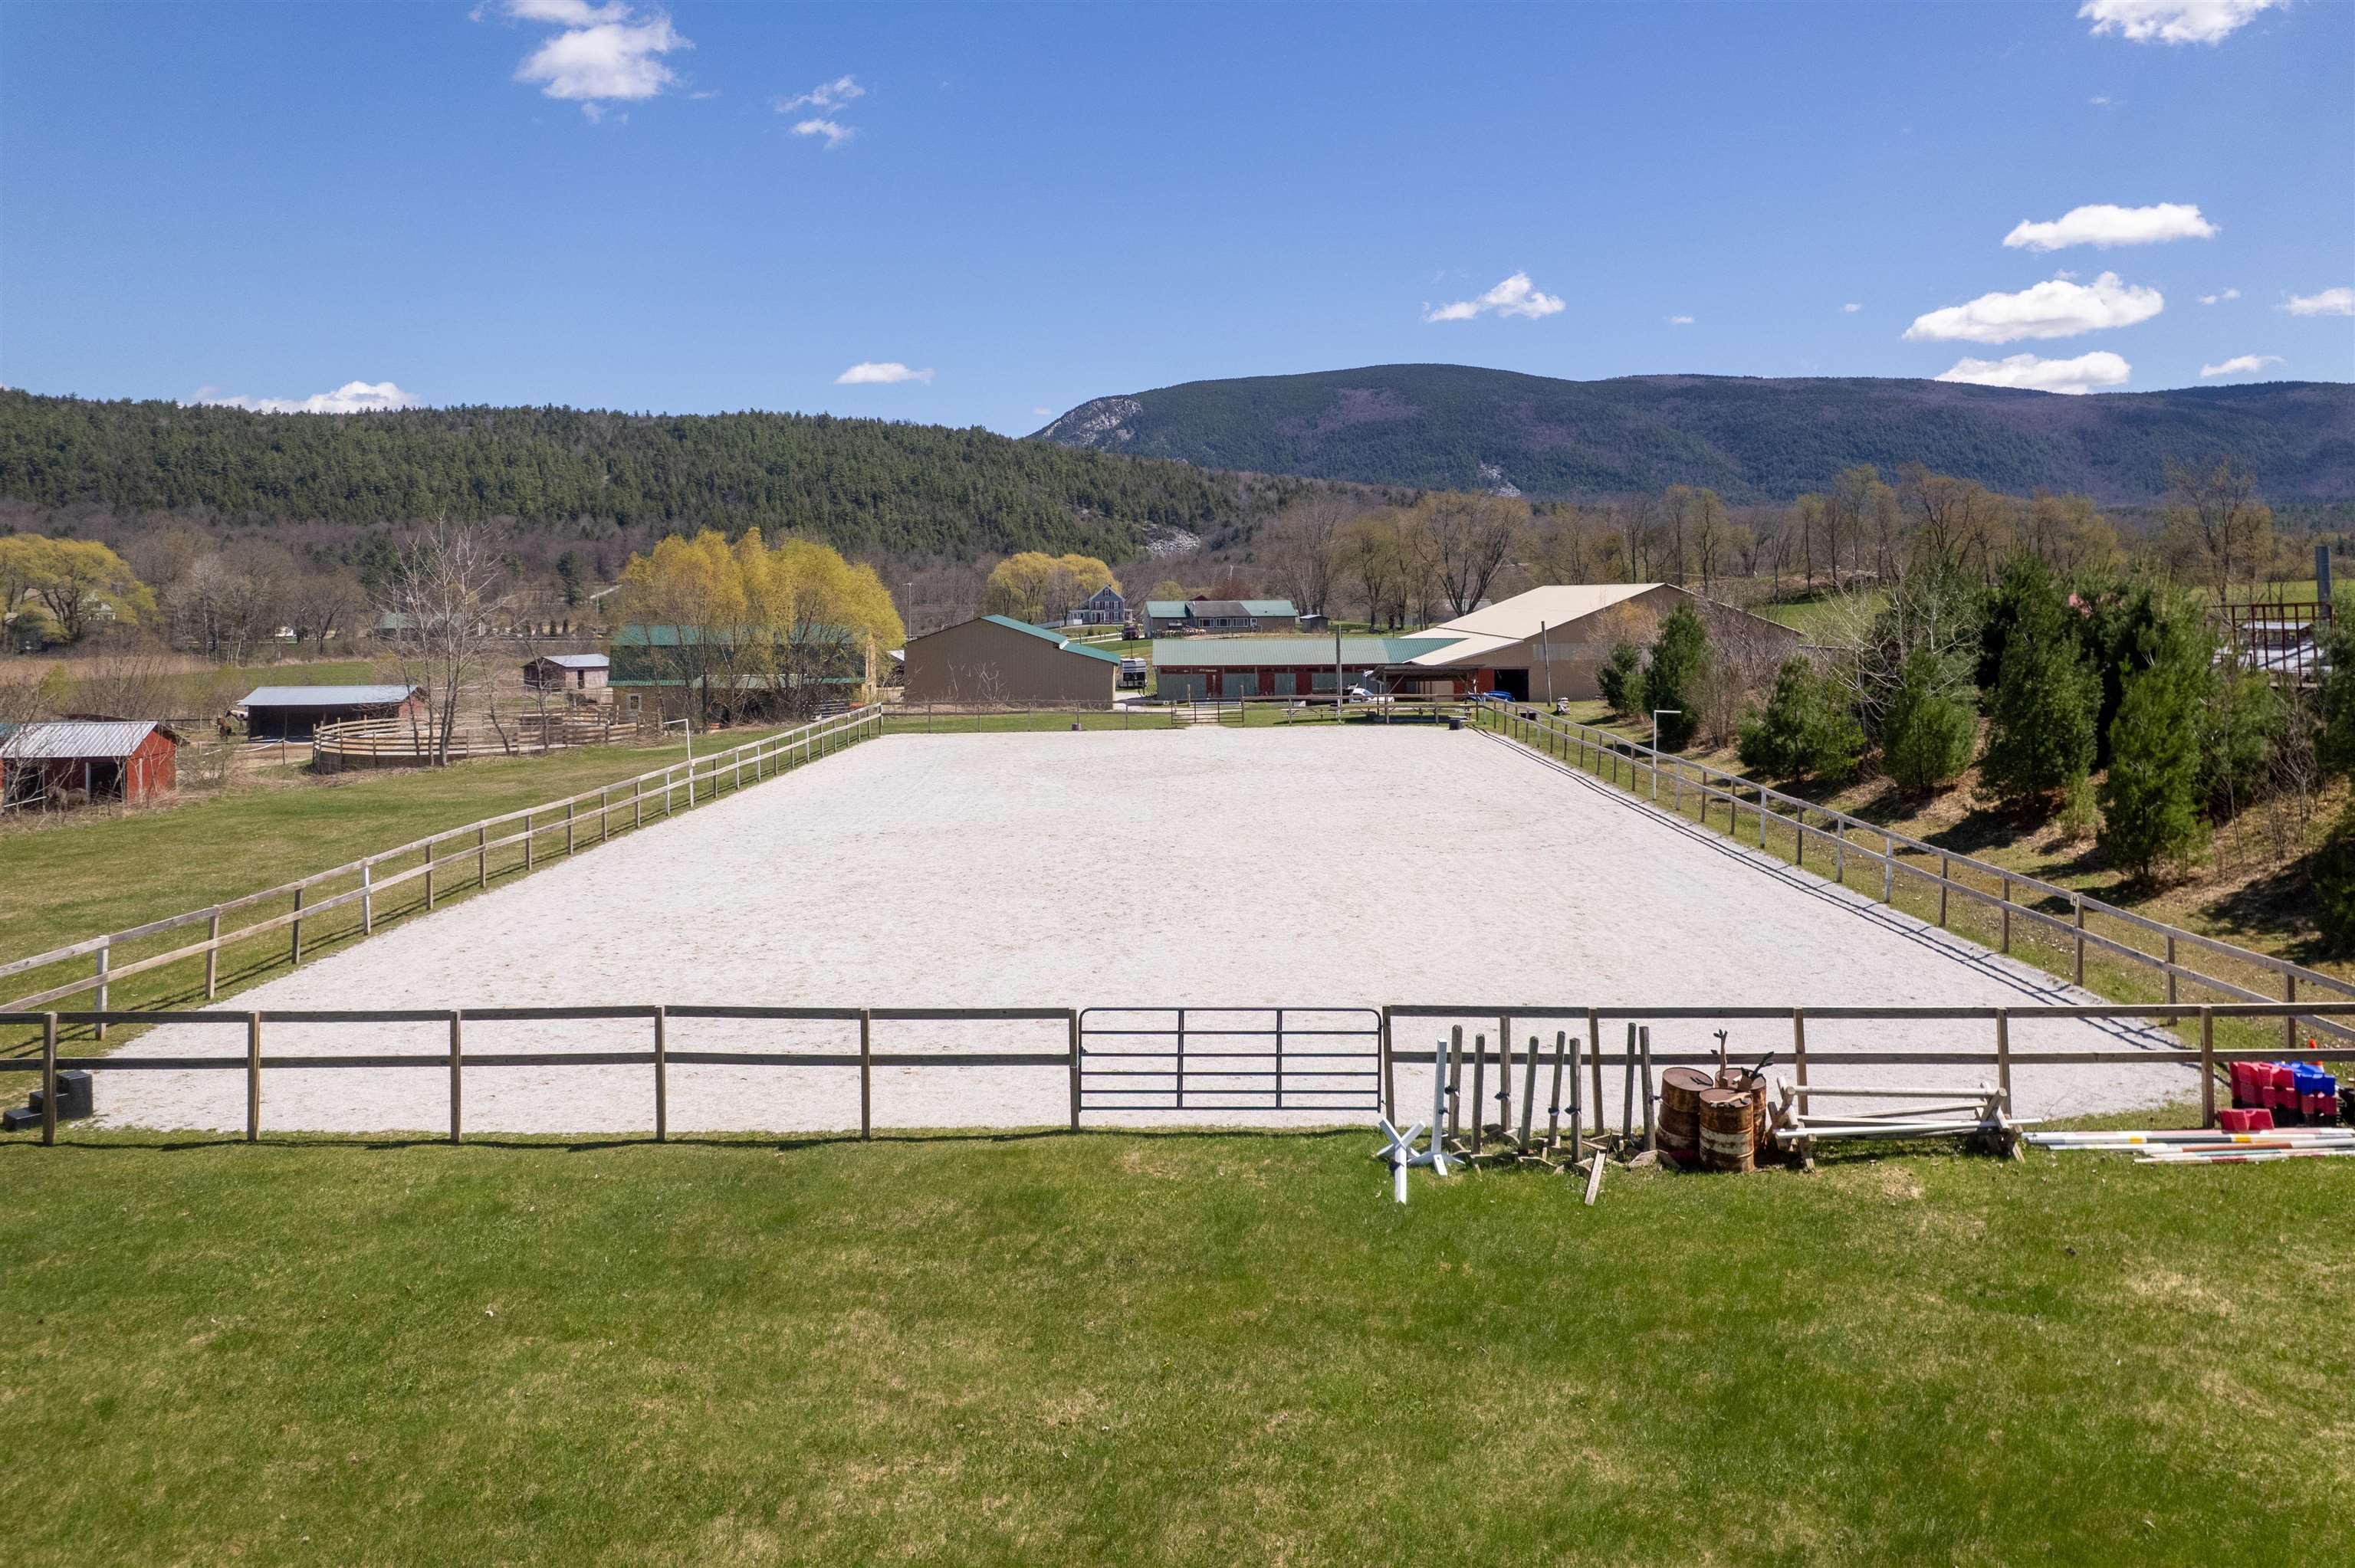
Description: Nestled in the scenic countryside of Wallingford, Vermont, this exceptional equestrian property is a true horse lover's dream. Set on nearly 23 picturesque acres with sweeping mountain and meadow views, this remarkable property offers everything needed for horses, hobbies, and country living. Designed with the equestrian enthusiast in mind, the property features a spacious 62' x 120' indoor riding arena, a well-appointed outdoor arena, 13 stalls, fenced pastures, and a round pen. Each paddock is thoughtfully equipped with its own run-in shed and water access, creating a functional and comfortable setup for horses year-round. Currently set up as a top notch boarding facility, this property was thoughtfully designed for the equestrian by an equestrian! The ease of day to day operation has already been established with functionality and efficiency in mind! With many functional outbuildings and a charming sugar house that adds classic Vermont character and offers endless possibilities. The inviting 3-bedroom, 2-bath home is filled with warmth and natural light, featuring a generous open floor plan ideal for everyday living and entertaining. Beautiful tongue-and-groove ceilings highlight the living room, while rich hardwood floors add timeless appeal. Large windows frame the stunning surrounding views and bring the beauty of the outdoors inside. Whether you are seeking a working horse property, a private retreat, or a place to enjoy the Vermont lifestyle, this one-of-a-kind property must be seen to be truly appreciated. See Listing Details & 49 images.

$549,000 $205 per sq.ft. Walpole NH Home »
3 Beds | 2 Baths | Total Sq. Ft. 2675 | Acres: 19.5Listed on Monday Dec 15, 2025
Description: MOTIVATED SELLERS!! 19.5 acres in 2 lots, mostly wooded with pastural views. Home has 3-4 bedrooms, 2 baths. Heating can be done with wood, oil or coal. Detached large barn with generous room for 4 vehicles plus 2nd floor storage. Home is ready for quick move-in with large eat in kitchen, spacious living room with wood stove and deck with view, 3 bedrooms on main floor plus very large family room and either, 4th bedroom/playroom/school room in full walkout lower level. You want Privacy?? This is the home for you! But quick 10 min ride to either Keene or Walpole. Motivated Seller!! See Listing Details & 35 images.
$795,000 $165 per sq.ft. Walpole NH Home »
Waterfront on Pond5 Beds | 4 Baths | Total Sq. Ft. 4804 | Acres: 1.35
Listed on Saturday Nov 8, 2025
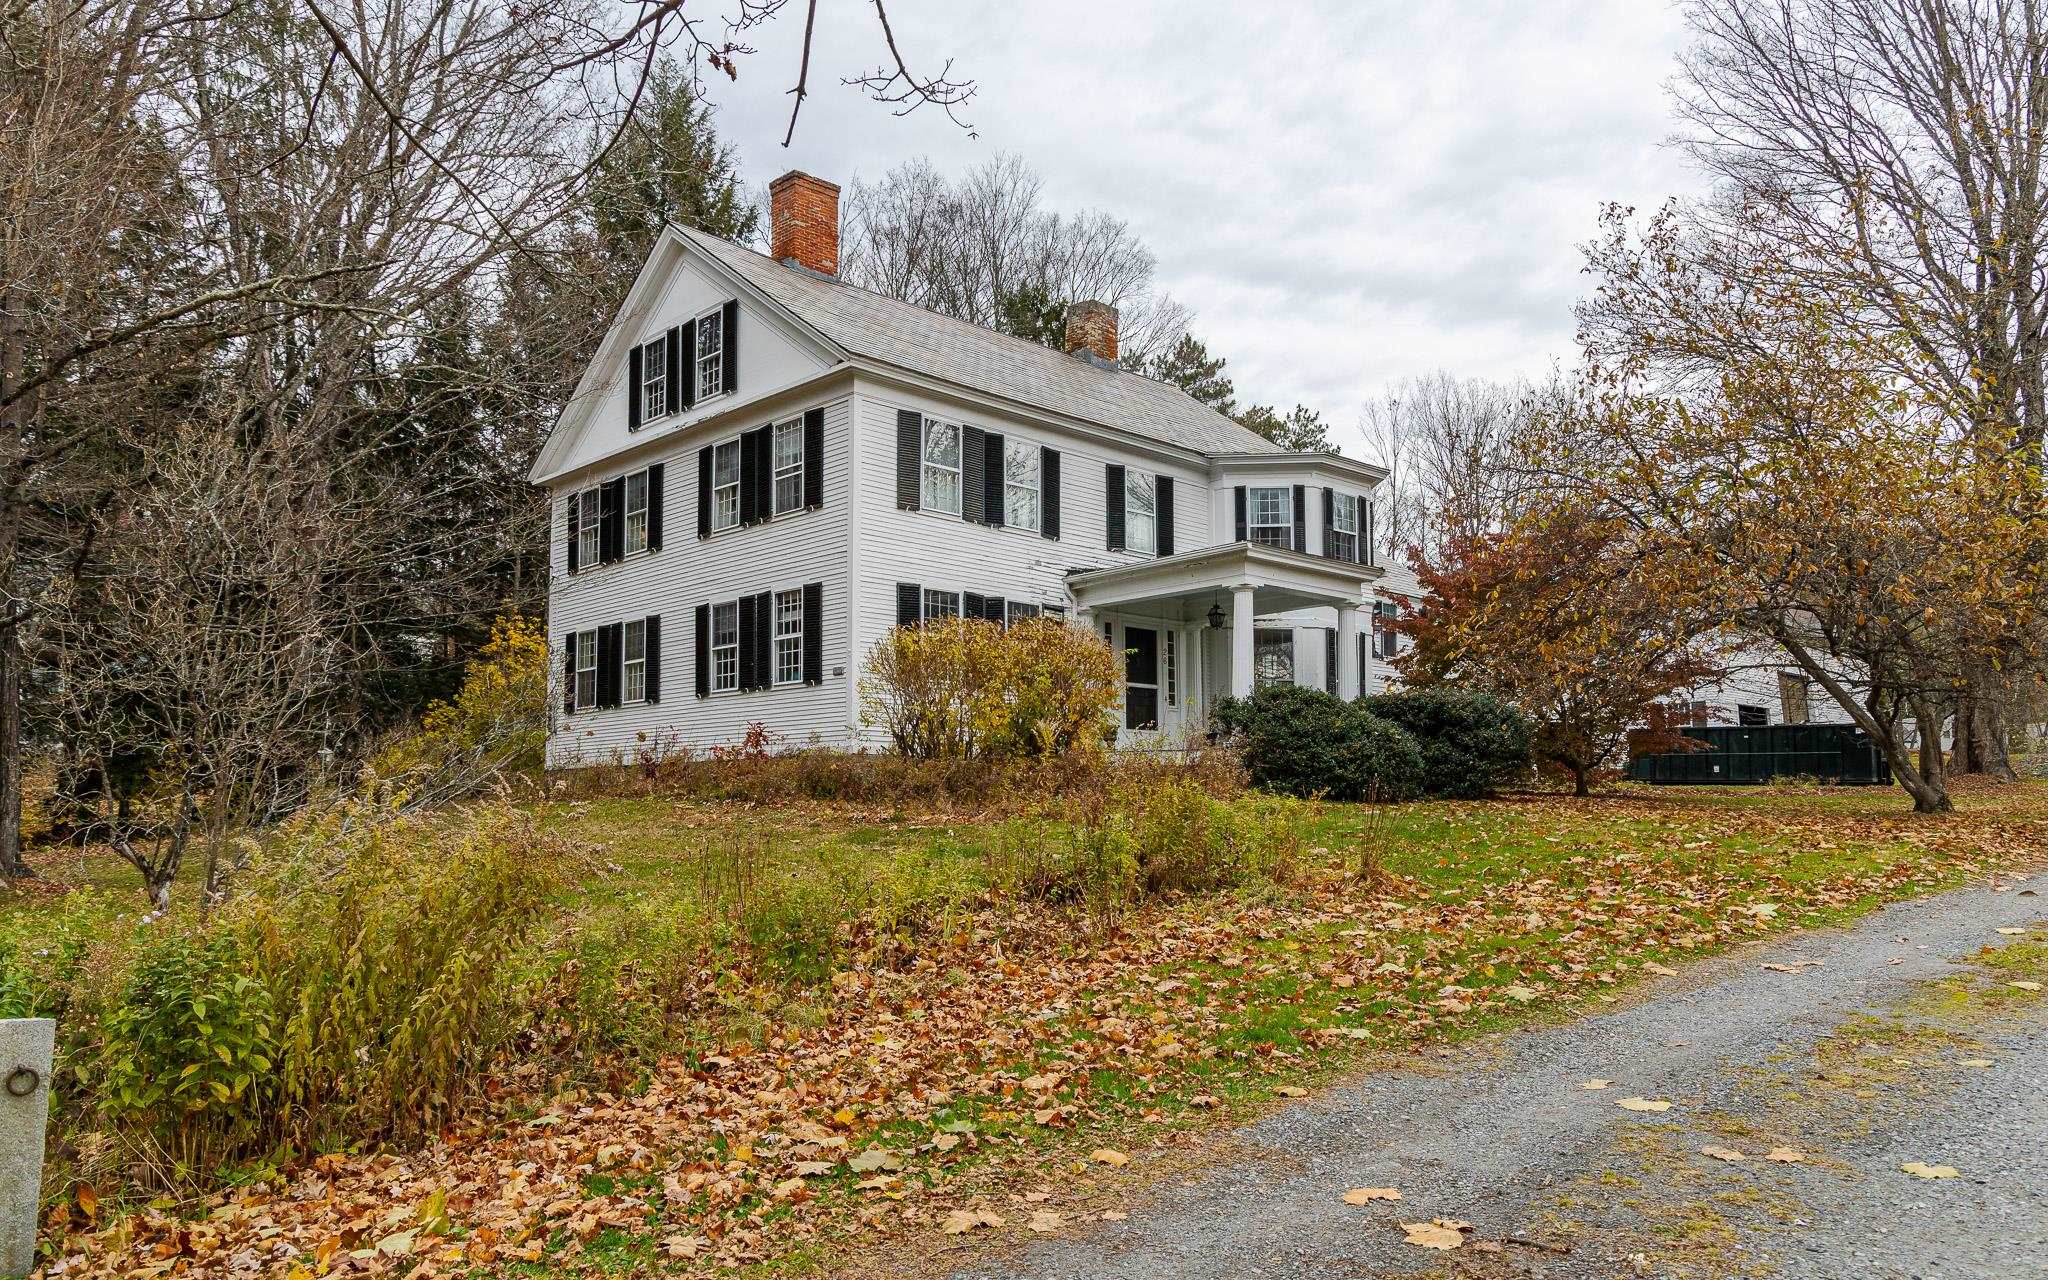
Description: Elegant Colonial on Expansive Corner Lot in Charming Walpole Village. Step into timeless charm with this stately Colonial nestled on a large private corner lot in the heart of Walpole Village. Rich in character, this home showcases eight fireplaces and wide soft pine floors throughout. The first floor offers high ceilings and light-filled spacious rooms, including a bedroom with a walk-in closet and a ¾ bath--perfect for guests or convenient single-level living. Upstairs, you'll find four additional bedrooms and flexible space ideal for an in-law suite, studio or home office. The impressive barn provides three bays for vehicles plus ample workshop or storage space. Outside, enjoy a private oasis featuring an in-ground pool with cabana, mature hemlock hedges, sunny garden areas, and access to a pond. Located just a five-minute walk from Walpole's charming downtown shops, post office, library, restaurants, and churches--with easy access to I-91--this property is priced to sell and ready to be loved again. See Listing Details & 60 images.
New Listing!
![Walpole NH Home for sale $879,500 $340 per sq.ft.]()
$879,500 $340 per sq.ft. Walpole NH Home »
3 Beds | 3 Baths | Total Sq. Ft. 2590 | Acres: 2.27Listed on Thursday Sep 10, 2026
Description: Single floor living with bonus rooms upstairs! Move in condition open floor plan house on private road less than two miles from center of Walpole and easy commute to Keene. 3 bedroom 2.5 bath with Primary Suite on ground floor. Built on slab in 2010 in impeccable condition plus great recent upgrades. 2.27 acres with gorgeous plantings, stone walls, gazebo, barn all on private road off town road. Arts & Crafts styling in molding, windows and cabinetry. Door access from garage to kitchen makes for easy unloading. Full laundry and utility area off kitchen. Everything you need is on the ground floor, but there is a full bath and two generous bedrooms upstairs. Finished space on 2nd floor off smaller bedroom plus access to upstairs of 2-car garage offers lots of storage or more living space in the future. Living room features large gas fireplace. Roomy office/den on main floor has built in shelving. Ample entryway has potential for coat closets and more storage. Beautiful stone patio off of dining area where you can enjoy the stonewall and open field to the east. 20 solar panels mean minimal electricity bills. Land behind barn has potential for turn-outs, x-country trails, fruit trees or whatever you might dream about. Don't miss seeing this thoughtfully designed home. OPEN HOUSE: 9/12 10-12 & 9/13 11-1 See Listing Details & 44 images.

$899,000 $305 per sq.ft. Walpole NH Home »
2 Beds | 3 Baths | Total Sq. Ft. 3287 | Acres: 1.28Listed on Friday Jul 10, 2026
Description: Perched near the top of High Street, this beautifully renovated property offers the rare convenience of village living, where the church bells mark the hour and fill the air with music at noon and 5 p.m. Since purchasing the home in 2022, the current owner has completed extensive renovations and thoughtful landscaping, creating an inviting retreat that blends timeless charm with modern comfort. The stunning new kitchen opens seamlessly into the light-filled living and dining area. A cathedral ceiling, soaring windows, and a fireplace create a warm and dramatic gathering space. The first floor also includes a comfortable bedroom, a full bath, and a cozy sitting room, offering flexible living options. An open staircase leads to the loft-style primary suite, complete with a full bath and accented by a beautiful antique stained-glass window. Outside, a spacious screened porch and expansive deck, shaded by a mature maple tree, provide the perfect setting to relax, entertain, and enjoy the peaceful surroundings. The walkout lower level includes a laundry and utility room, along with generous workspace and storage. A separate private entrance leads to a charming in-law or guest suite featuring a kitchenette and bath. This versatile space also lends itself perfectly to a home office, artist's studio, or private retreat. See SPIR for list of upgrades. Showings begin Friday 7/17/26 See Listing Details & 60 images.

$680,000 $200 per sq.ft. Waltham VT Home »
Price Change! Reduced by $245,000 down 36% on August 12th 2026
5 Beds | 4 Baths | Total Sq. Ft. 3400 | Acres: 6.5
Listed on Tuesday Apr 28, 2026
Description: Set on Maple Street, this circa-1830 Italianate home strikes a lovely balance between historic elegance and modern comfort. Open sightlines throughout the main living area and spacious private suites create a comfortable floor plan, complemented by western exposure and sweeping views of conserved meadows and the Adirondack Mountains beyond. Known locally as the "Bacon Farm," this home holds a place among the region's most distinguished historic properties. Entering from the covered front porch, you are welcomed into a central foyer that provides a natural division between the main living spaces and the home's many bedrooms and guest spaces. To the right, an inviting living room is anchored by a brick hearth and soapstone woodstove. This space enjoys afternoon light and direct access to the back deck while also flowing conveniently into the kitchen. With a vaulted ceiling, large center island and double wall ovens the kitchen is ideal for the home chef and entertaining alike. Just off the kitchen, the dining area features a large brick wall with a gas fireplace, providing a cozy space to share a meal as well as direct access to a screened porch. Also, on the ground level, are a full bath, and two bedrooms, including an ADA accessible suite. On the second floor, you'll find three additional bedrooms, including a second primary suite with a sitting room and ¾ en-suite bath, as well as a large guest bath. Outside the grounds slope gently westward, enhanced by mature shade trees, established perennial gardens, and an in-ground ground swimming pool positioned to capture the long views and evening light. A large barn - originally built in the 1850s underwent significant structural stabilization in 2015. Just outside Vergennes, and only 20 minutes to Middlebury, 45 to Burlington, with great gravel bike rides right out your front door! See Listing Details & 51 images. Includes a Virtual Tour

$545,000 $293 per sq.ft. Wardsboro VT Home »
4 Beds | 3 Baths | Total Sq. Ft. 1860 | Acres: 1.1Listed on Monday Aug 31, 2026
Description: With 180 feet of private access to the Wardsboro Brook, this furnished 4-bedroom plus den, 3-bathroom home in Wardsboro, Vermont offers an ideal combination of recreation, privacy, and convenience. Located just 6 miles from Mount Snow and 9 miles from Stratton Mountain, this Southern Vermont property puts two popular ski resorts within easy reach. Exceptionally well maintained, the property features fresh paint, a manicured lawn, regular attention to mechanical systems, and a strong rental history. The open-concept kitchen and living area is designed for gathering, with cherry hardwood floors and a wood-burning fireplace creating a warm and inviting space. A large, partially covered wraparound deck extends the living space outdoors. Three bedrooms are located on the first floor, including the primary bedroom with ensuite bathroom and direct access to a private backyard deck. The second-level office/den overlooks the living room and provides flexible living space. Upstairs, a private bedroom with ensuite bathroom could serve as a second primary suite or bunk room, complete with reading nook and private balcony. The full basement offers unfinished space for future expansion. A one-car garage and whole-house generator add functionality. Outside, the spacious level yard and fire pit provide plenty of room for gatherings. Custom-built steps lead to the Wardsboro Brook, where multiple seating areas and a swing offer a peaceful place to enjoy the water. Explore the woods, discover the frog pond, fish in the brook, or look for salamanders. Surrounded by the Green Mountain National Forest, the property is close to the Appalachian Trail, Long Trail, Grout Pond, kayaking, paddleboarding, hiking and mountain biking. In winter, the nearby VAST trail system provides access miles of snowmobile trails. With three levels of living space, flexible floor plan, and an installed ramp providing easy, no-stair access to the first floor, this home is ready to welcome its next owner. See Listing Details & 51 images. Includes a Virtual Tour
Under Contract

$550,000 $190 per sq.ft. Wardsboro VT Home »
5 Beds | 2 Baths | Total Sq. Ft. 2892 | Acres: 1Listed on Tuesday May 20, 2025
Description: This spacious 5 bedroom home is located on a private lot in the popular Snow Mountain Farms community. The Property has a brand new roof!!! The three levels offer privacy and quiet with an outdoor fire pit, garden shed, and access to the VAST snowmobile trails across the street. Its open floor plan with vaulted ceilings and stone hearth gas fireplace is perfect for aprés ski gatherings, and the large open kitchen is ready to accommodate cooking for a large group. Just off the kitchen is a dining room with views over the wooded lot with convenient access to the screened porch for summer entertaining.The property includes all furnishings, A Tesla Battery Back up system as well as an electric car charger.The property has a new roof installed 4/12/26 The Snow Mountain Farms clubhouse features an indoor pool, plus outdoor tennis and pickle ball courts. Make an appointment today to tour this special property located 15 minutes to Mount Snow and 20 minutes to Stratton Mountain. See Listing Details & 32 images.
New Listing!

$575,000 $374 per sq.ft. Wardsboro VT Home »
3 Beds | 2 Baths | Total Sq. Ft. 1957 | Acres: 3.6Listed on Wednesday Sep 9, 2026
Description: Built with a decade of love and care, this custom 3-bedroom, 2-bath hybrid timber frame home showcases quality craftsmanship and a deep connection to nature. Designed with natural materials to harmonize with the surrounding landscape, this inviting home offers peace and comfort both inside and out. Fall asleep to the soothing sound of the river that flows the length of the property. The main floor features a well-equipped kitchen with cherry cabinetry, granite countertops, and seating for six, opening to a spacious living room ideal for relaxing or birdwatching year-round. Upstairs you'll find two bedrooms and an office that could easily serve as a third bedroom. The walkout basement is a true retreat, with a full entertainment area, hot tub, and exercise space. The grounds are beautifully maintained, with open space to roam and a detached barn offering additional storage or potential for hobbies. See Listing Details & 39 images.

$599,000 $260 per sq.ft. Wardsboro VT Home »
4 Beds | 4 Baths | Total Sq. Ft. 3354 | Acres: 1.1Listed on Friday Apr 3, 2026
Description: OPEN HOUSE - Sunday, Sept 6 from 1:00 pm - 3:00 pm. Set on a private one-acre lot in Wardsboro, this well-designed 4-bedroom, 4-bathroom home with a dedicated office space and attached garage offers over 3,000 square feet of living space. Ideally located just 12 minutes from Mount Snow and 20 minutes from Stratton Mountain Resort, the property is perfectly positioned for year-round enjoyment from winter skiing and riding to relaxing summer evenings on the deck. Inside, the home features a bright open floor plan with 10-foot ceilings on every level and wood flooring throughout. The main living area flows effortlessly from the kitchen to the dining space and into a warm, inviting sitting area anchored by a wood stove ideal for relaxed gatherings or an energetic game night with friends. The second floor offers a spacious primary suite with an ensuite bath, two additional bedrooms, a full bathroom, and a dedicated office space. A fully finished lower level adds versatility, complete with a beautiful fireplace, generous space for entertaining, and large sliders that open directly to the backyard. Outdoor living is equally impressive. An oversized front porch with an attached gazebo creates a welcoming first impression, while the expansive back deck off the dining room is perfectly sized for outdoor dining, cookouts, and comfortable patio furniture. The private yard offers space to unwind, entertain, and enjoy the peaceful surroundings in every season. Outdoor recreation is right nearby, including hiking, swimming, paddleboarding, and fishing at Grout Pond, along with the extensive backcountry mountain biking at the Stratton town forest or Stratton Recreation Center. You can also enjoy tennis, pickleball, or a swim at the neighborhood recreation center. See Listing Details & 34 images.

$639,000 $371 per sq.ft. Wardsboro VT Home »
3 Beds | 2 Baths | Total Sq. Ft. 1722 | Acres: 10.41Listed on Monday Apr 6, 2026
Description: Gorgeous home with so many recent upgrades! Beautiful kitchen with newer updated appliances, baths, roof, windows, flooring, well pump, mini splits, high efficiency propane combo unit for heat and hot water, new pavement, three car detached garage, woodshed, fenced in doghouse area and so much more! This is truly MOVE IN READY! These are just a few of the items this homeowner has done to improve the property. The home offers a walk out basement with patio and outdoor firepit area to gather with friends and family! This home is truly a gem to show! Large front deck to take in the local ridgeline views throughout all four seasons. The property is also surveyed with two additional lots with state approved wastewater permits already on file should you want to build additional homes in the future, sell off or keep them for privacy and future use. Access to miles of trails directly from the home. Just a short drive to Mount Snow, Stratton, Bromley and Magic Mountain Ski Resorts. You're also within walking distance to the center of town, post office, library and general store. See Listing Details & 39 images. Includes a Virtual Tour

$725,000 $354 per sq.ft. Wardsboro VT Home »
3 Beds | 3 Baths | Total Sq. Ft. 2692 | Acres: 1.2Listed on Wednesday Aug 19, 2026
Description: A perfect example of the ideal Vermont home. Beautiful natural woodwork abounds in this post and beam/log home hybrid built in 2005. Conveniently located on a corner lot with tremendous privacy and a spacious cul-de-sac driveway, is this perfect home with perennial gardens, a natural wood facade, stone chimney, stone walkway, large entertaining deck, patio with hot tub, and an exterior elevator for easy access to both levels of the home. Never worry about moving your cars for the plow thanks to the 2 car garage. Inside you are treated to a majestic great room with beautiful open concept living space, high ceilings, a large kitchen and dining area, fireplace with stone hearth, and amazing exposed woodwork, all looking out over the private landscaped lot. The main floor also has a large mudroom entry for gear storage, 2 large bedrooms, and a full bathroom. The upper floor has a woodsy primary suite with upscale full bathroom and an overflow sleeping loft or office nook. The finished walkout lower level has a tremendous family room for entertaining with media area and pool table, half bath, second gear mudroom leading out to the hot tub, laundry/storage, and the spacious garage. Additionally outside is a garden shed and wood shed. This home is not currently a part of the Snow Mountain Farms association, but has the ability to join if you are interested in the indoor pool and tennis courts. See Listing Details & 28 images.

$775,000 Wardsboro VT Home »
Price Change! Reduced by $24,999 down 3% on September 9th 2026
3 Beds | 4 Baths | Total Sq. Ft. 0 | Acres: 2.01
Listed on Sunday May 31, 2026
Description: Brand-new construction in process in Wardsboro, set on a spacious 2-acre parcel. Introducing a brand-new 3-bedroom, 3.5-bath home is slated for completion in late fall 2026. Inside, you'll find beautiful natural light, wide-plank pine flooring, oversized windows, and an inviting, bright living space. The main level offers an open-concept layout with a well-appointed kitchen, dining area, and living room, along with a convenient half bath for guests. French patio doors open to the 12x24 back deck to relax on and listen to the soothing sound of a nearby river and enjoy the surrounding woods, creating a peaceful, calming atmosphere. The second floor includes a comfortable primary suite featuring a tiled shower and double vanity, along with two additional bedrooms and a shared 3/4 bath. The finished lower level provides even more living space, including an expansive family room, a bonus room that could function as an office or a storage area for your recreational gear, plus a utility room with laundry and an additional 3/4 bathroom. 6 x 24 Front covered porch that is another entrance to the home. This thoughtfully designed home blends modern comforts with natural Vermont charm. Located just minutes from your doorstep are Mount Snow and Stratton Ski Resorts, as well as snowmobiling, golfing, hiking, biking, and the area's vibrant local culture. This property is perfect for outdoor lovers and anyone who appreciates Vermont's natural beauty. Some photos are AI-generated so you can see the vision for the room. See Listing Details & 29 images.

$835,000 $261 per sq.ft. Wardsboro VT Home »
Price Change! Reduced by $40,000 down 5% on August 13th 2026
3 Beds | 3 Baths | Total Sq. Ft. 3200 | Acres: 3
Listed on Wednesday Jul 1, 2026
Description: Beautiful custom-built log home perched on a hillside in South Wardsboro, offering privacy and a convenient location between Mount Snow and Stratton ski resorts, with easy access to Brattleboro and Manchester. Set on 3 scenic acres, this 3-bedroom, 2 1/2 bath home with a loft blends rustic charm with modern comfort. The inviting covered front porch leads to an open-concept living with fireplace, dining, and kitchen area featuring radiant-heated wood floors, hickory cabinetry, a pantry, and access to the rear deck. The main-level primary suite includes a walk-in closet and a ¾ bath with a tiled shower and linen closet. A half bath with laundry completes the first floor. Upstairs you'll find two additional bedrooms, a full bath, loft, hallway storage closets, and access to approximately 580 square feet of unfinished space above the attached 24' x 32' radiant-heated garage. Complete with a gas stove, this versatile area is ideal for a future family room, studio, or recreation space. A separate outbuilding (24x28) with overhead storage offers plenty of room for outdoor equipment, recreational toys, or a workshop. Full house and barn Kohler Generator. The landscaped yard includes a fire pit and BBQ area, creating the perfect setting to relax and entertain while enjoying Vermont's natural beauty. See Listing Details & 49 images.

$595,000 $285 per sq.ft. Warner NH Home »
3 Beds | 2 Baths | Total Sq. Ft. 2088 | Acres: 1.8Listed on Wednesday Aug 12, 2026
Description: Back on the market due to the previous buyers being unable to proceed with financing. Set on 1.80 acres in Warner, this inviting 3-bedroom, 2-bathroom home has a warm rustic feel with beautiful wood beams, floors, walls, and ceilings throughout that give the home cozy, timeless character. The newly redone kitchen features white cabinetry, soapstone countertops, a farmhouse sink, and stainless steel appliances. A separate dining area and living room provide comfortable gathering spaces, highlighted by a cathedral ceiling, stone fireplace, and pellet stove that make the home especially welcoming in the colder months. The bright sun porch is a peaceful place to sit back and relax while enjoying your surroundings. There are also 2 bedrooms and a full bathroom on the first level. On the second level, the loft includes a primary bedroom with an ensuite bathroom, a sitting area that could serve as a game room, and above the garage is a bonus attic space that adds even more flexibility for storage or living space. Outside, the property offers a wonderful place to enjoy the seasons with a gunite in-ground pool, hot tub, beautiful perennial gardens, and a detached two-car garage with lean-to for storage, hobbies, or storing wood pellets. Just minutes from downtown Warner, the home offers easy access to local dining, coffee shops, and community activities. It is also close to Mount Kearsarge and 20 minutes to Mount Sunapee for scenic hiking and Interstate 89 for convenient travel. Concord is about 30 minutes away for additional shopping, dining, healthcare, and entertainment, and Boston is approximately 1.5 hours from the property. See Listing Details & 60 images. Includes a Virtual Tour
